#1 Main-663 Sheppard Avenue W
$ 2,675
LEASED
Login to see the price
Features
Location


Description
Utilities, internet and one parking spot included in the rent price. Newly renovated, this 2 Bedroom & 1 Bathroom main floor unit features an open concept living/dining/kitchen with abundant sunlight is stylish, cozy & convenient at the same time! Conveniently located less than 300 meters away from major plaza including Metro, Starbucks, Dollar Store, TD and Scotiabank at Bathurst & Sheppard or 150 meters to Tim Hortons & TTC bus stations 7284 Heading West and 7284 heading East on Sheppard, this 570+ square foot unit has a separate entrance, a large bay window in the living area, in-unit laundry, brand new appliances including a dishwasher, modern engineered laminate flooring & a fully renovated washroom. Excellent location for access to anywhere in the city via the TTC to the subway stations on Yonge & Sheppard or Sheppard West and just minutes away from 401.1 Parking spot included. Utilities & Maintenance included in rent - calculated at $100/month for 2025 -2026. $50 per every extra occupant over 2 residents. Internet included. Cable TV/Phone not included. Extra parking available at $75/month. ** Open to joint occupancy by two professionals. Extra charges may apply.
Overview
Property Details
Occupant Type:
Vacant
Basement:
None
Lot Size:
40 X 144 Feet
Amenities & Features
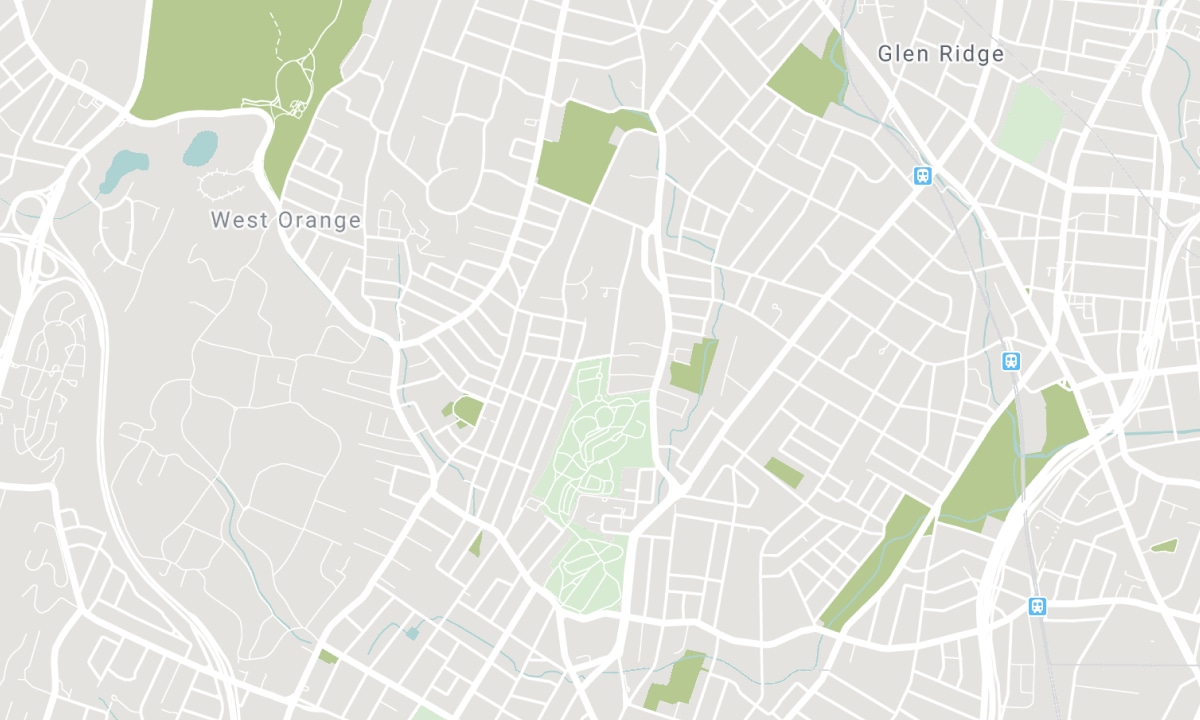
Location
Nearby Schools
Source: Schools information and student demographics
For further information and school ranking visit Fraser Institution and EQAO.
| Green | Yellow | Orange | Red | |
| Average student achievements (out of 100%) | 100-76 | 75-60 | 60-40 | 40-0 |
All information displayed is believed to be accurate but is not guaranteed and should be independently verified. No warranties or representations are made of any kind. Data is provided courtesy of PropTx. Disclaimer: The property is not necessarily in the boundary of the schools shown above. This map indicates the closest primary and secondary schools. This tool is designed to provide the viewer an overview of the ratings of nearby public schools, and does not suggest association to school boundaries. To view all schools and boundaries please visit the respective district school board’s website.

Book a Showing

Eleeka Helali
Sales Representative
- (416) 357-5109
- e@eleeka.com

